



If you want to understand how people stay cool in Nepal’s Terai without electricity, the buildings are the place to start. Tharu households across the plains have long built single-story houses from earth, grass and bamboo, finished with hand-applied mud plaster. One measured study in Dang found a traditional house running about 3.5°C cooler than neighboring modern houses in summer. This article explains how the construction works, what the measurements actually show, what is changing and why, and how to look at these buildings without treating people’s homes as an exhibit.
Who Builds These Houses
Tharu vernacular architecture is not one tradition. Tharu is the collective name for several distinct communities across Nepal’s Terai, including Dangaura Tharu in the Dang and Deukhuri valleys, Rana Tharu in Kailali and Kanchanpur in the far west, Kathariya and Sonha Tharu, Chitwan Tharu, and Kochila Tharu in the east. Rana Tharu have been recognized in Nepal as a separate ethnicity since 2020. Building practice, house layout and terminology differ between these communities, and any single description will be approximate.
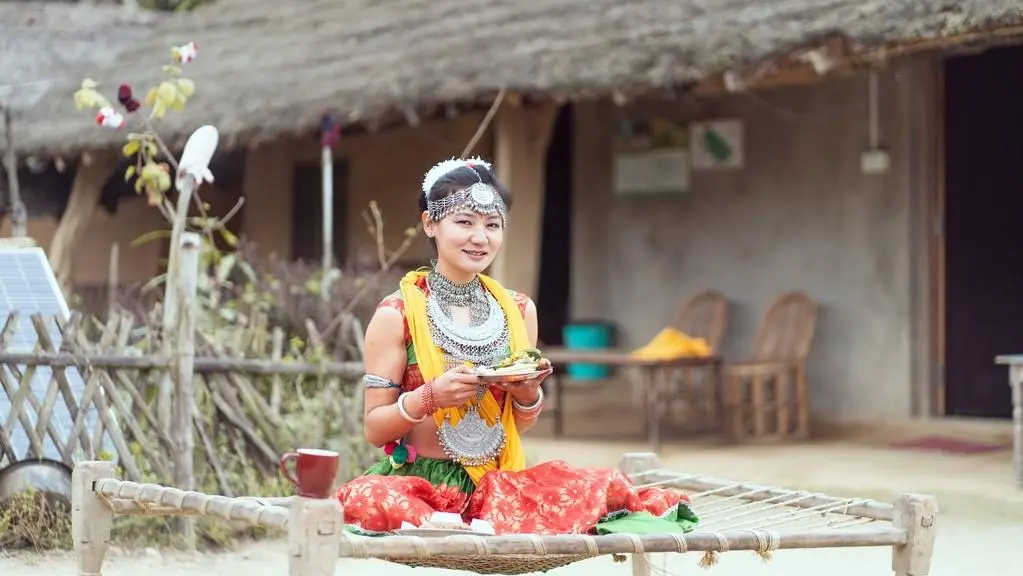
Census figures put the Tharu population at around 1.8 million, concentrated in Lumbini, Sudurpaschim, Madhesh and Koshi provinces. These are living communities with their own organizations and representatives. The houses described here are current homes, not relics.

A note on terminology: use the community’s own name. Tharu, and more specifically Dangaura, Rana, Kochila and so on. Avoid “tribe,” which Tharu organizations and Nepali academic writing do not use.
The Construction, Layer by Layer
Documented assembly varies by community. What follows draws mainly on a 2023 study of Rana Tharu settlements in Kailali and Kanchanpur by Bhatta, Neupane and Paudyal, published in the International Journal for Multidisciplinary Research, with fieldwork in January 2022 across villages including Kaluwapur, Old Jugeda, Parau, Dekhatbhuli and Urma-Urmi.
Frame
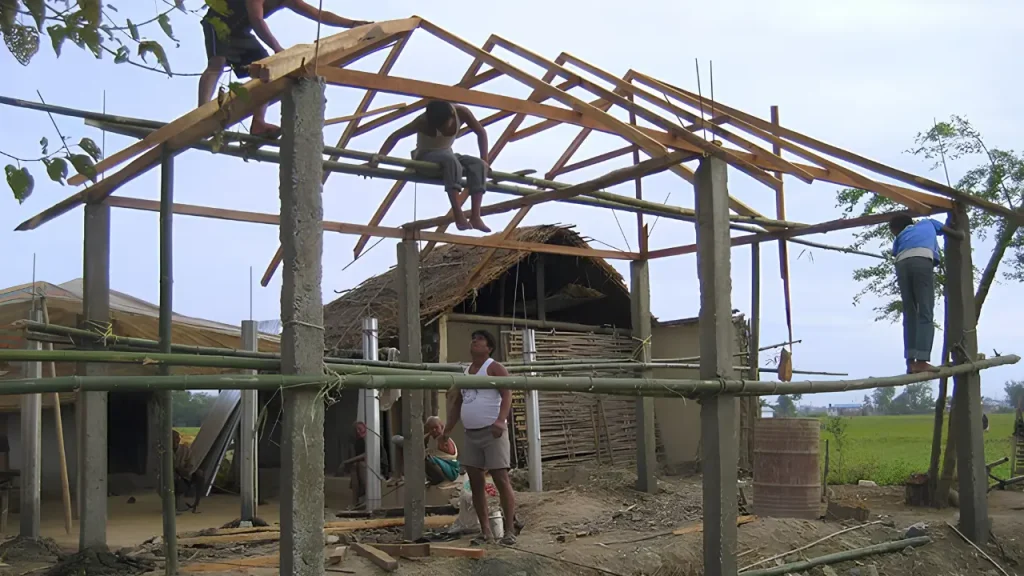
Load is carried on timber posts rather than by the walls alone. A central pillar, the churi, is sunk about 3 ft into the ground and rises 15 to 20 ft. Pillars stand 8 to 13 ft apart, and two pillars make one structural bay. Secondary pillars across the width step down roughly 2 ft each, which is what generates the roof slope. Their Y-forked tops carry the beams. No nails are needed at these junctions.
Walls
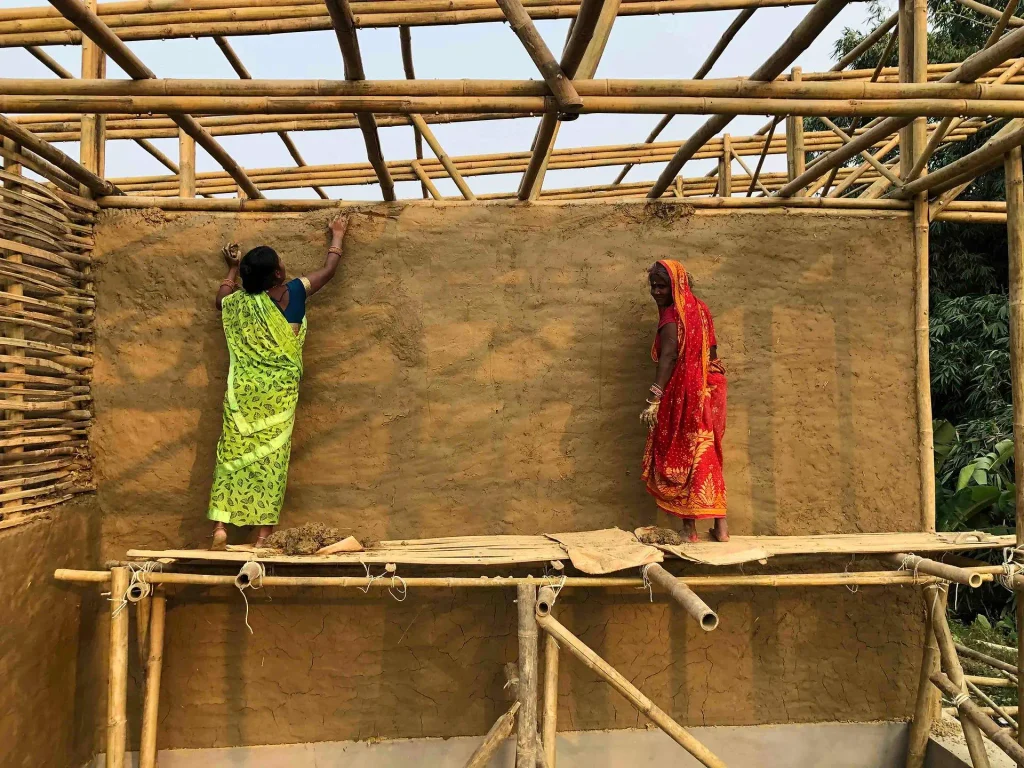
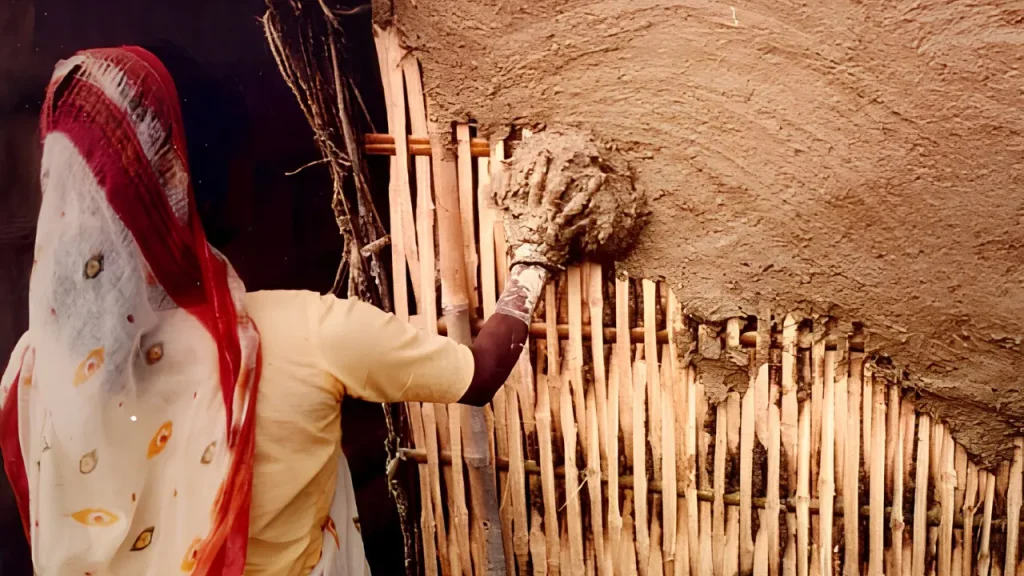
Walls are built from bundled grass, named in the study as bhajari, tant or khariya, tied to the pillars with rope and braced with bamboo. The resulting screen is then plastered. This is a variant of what building literature calls wattle and daub: a woven or bundled organic armature carrying an earth render.
Plaster
The render is mixed at home from clay, cow dung, water and wheat chaff. Reported thickness on main house walls is about 150 mm. Cow dung is not incidental. It supplies fiber and binders that reduce cracking as the clay dries, and the mix is renewed by hand, typically by the women of the household, who also decorate the finished surface. Rana Tharu plaster decoration is a recognized craft in its own right.
Roof
Thatch of bharaiya or kans grass, laid around 12 inches thick, was the traditional covering. Reported roof slopes run 18 to 25 degrees with projections of 5 to 8 ft beyond the wall. Many households have since moved to khaprahel baked earthen tiles, galvanized iron sheet, or reinforced concrete.
Why It Stays Cool: The Mechanism
Four things are doing the work, and they are worth separating.
Thatch has very low thermal conductivity. The Dang study cites a U-value for thatch of about 0.2 W/m²K and identifies it as the main reason for low heat transfer through the roof. In a climate where the roof takes the heaviest solar load, that single property matters more than anything else in the assembly.
Thick earth walls store heat rather than passing it. A 150 mm earth render on a grass armature has meaningful thermal mass. Heat absorbed during the day moves through slowly and is released later, flattening the indoor temperature swing instead of tracking the outdoor one.
Small openings limit solar gain. The traditional Dang house in that study had openings covering about 6% of area. By comparison, the modern reinforced concrete house had 20%. Fewer and smaller windows means less direct solar heat entering, at the cost of daylight.
Deep roof overhangs shade the walls. Projections of 5 to 8 ft keep direct sun off the wall surface for much of the day and protect the earth render from rain, which is also what keeps it serviceable.
Shaded courtyards, the orientation of the main house, and the verandah as a daytime living space all contribute, though these are harder to separate from the measured wall and roof effects.
What the Measurements Show, and What They Do Not
The clearest Nepali data comes from Tharu, Bajracharya and Rijal (2019), “Thermal performance of Tharu house and its improvement techniques: a case of Dang-Deukhuri,” presented at the IOE Graduate Conference. Fieldwork was in Gobardiya village, Dang.
| House | Construction | Roof | Openings |
|---|---|---|---|
| 1 (traditional) | Load-bearing, mud wall | Thatch, 6% slope | 6% |
| 2 (modified) | Load-bearing | Corrugated iron, 8% slope | 8% |
| 3 (modern) | Concrete frame, brick infill | Flat concrete | 20% |
| 4 (mixed) | Load-bearing | Iron and false ceiling, 16% slope | 16% |
Readings were taken at 07:00, 13:00 and 20:00 over four consecutive days in each of summer and winter, at four indoor points per house plus one outdoor point, using room thermometers at 1.5 m height. That gave roughly 240 data sets per season.
| Measure | Result |
|---|---|
| Summer, traditional vs others | About 3.5°C cooler |
| Winter, traditional vs others | About 2.13°C warmer |
| At 35°C outdoor summer | 4.13°C variation (regression estimate) |
| At 10°C outdoor winter | 3.01°C variation (regression estimate) |
| Comfort temperature, Nicol model | 27.6°C summer, 17.5°C winter |
| Dang summer conditions | Day 31.57°C, night 23.86°C, RH 86.5% |
| Dang winter conditions | Day 21.33°C, night 8.35°C, RH 82.2% |
The authors also estimate energy savings of 35% in summer and 20% in winter. Read that figure with care. It is derived from a rule of thumb equating 1°C to roughly 10% energy, not from metered consumption. The authors themselves flag the limits: one house was monitored in detail, only two seasons were covered, and they state plainly that the findings should not be generalized to all Tharu houses in the area.
So the honest summary is this. A measured temperature advantage of a few degrees is well supported for the house studied. A precise, generalizable performance figure for Tharu housing across the Terai does not yet exist, because the studies to produce it have not been done.
How the House Is Organized
Layout in the Rana Tharu settlements studied follows a consistent logic. Houses are single-story with a mezzanine used for grain storage. The main house faces east, and houses are arranged around a U-shaped courtyard that can reach about 50 m by 40 m. A wide verandah, 2 to 6 m deep, faces that courtyard and functions as semi-private daytime space.
- Paie: a partition unit, each holding two rooms with no dividing wall between them.
- Kuthala and kuthiya: earthen granaries that act as room dividers, so storage and partition are the same object.
- Bangala: a guest or rest structure beside the main house, closed on three sides and open to the courtyard.
- Sar: the cattle shed, with chaff and fuel stored alongside.
Reported room dimensions run about 4 m by 2 m, with house widths up to 30 ft, lengths up to 40 ft and heights up to 20 ft. Site selection has traditionally involved consulting a bharra, a religious specialist. These are specific to the Rana Tharu villages documented in that study, and other Tharu communities organize space differently.
Some ritual and household practices connected to the house are private or restricted. Where that is the case, it is not material for visitors, and this article does not describe it.
What Is Changing, and Why
Thatch is giving way to tile, iron sheet and concrete across many Tharu settlements. It would be easy to frame that as loss. The reasons people give are more practical than sentimental, and the 2023 study records them directly:
- Fire. Thatch burns. Households moved to earthen tile in part to reduce fire damage, which in a dense village is a serious and recurring risk.
- Maintenance. Mud render needs repair after each monsoon. That is labor, every year, usually unpaid and usually women’s.
- Material scarcity. The specific grasses used for walls and thatch are harder to source than they were.
- Income. Farm income, remittances from migration, salaried work and homestay tourism have funded new construction.
- Land division. Property splitting between heirs shrinks plots, and the large courtyard layout no longer fits.
- Infrastructure and influence. Roads, electricity, in-migration from the hills and the spread of hill-style house forms have all reshaped settlements.
The authors note a tension worth stating plainly: hill-style houses adopted in the Terai are less suited to a hot, humid plains climate than the forms they replace. That is a design observation, not a criticism of the households making the choice. Anyone who argues that people should keep living under thatch for the sake of thermal performance should also be willing to re-render the walls every year and carry the fire risk.
The more useful question is which properties can be carried forward. Roof insulation, deep shading, restrained window area and high thermal mass are all achievable in contemporary construction. The Dang study’s own suggestions point that way: mortar torching under thatch, boarded or lath-and-plaster ceilings, insulation below the rafters, and straw bale as an alternative.
Looking at These Buildings Respectfully
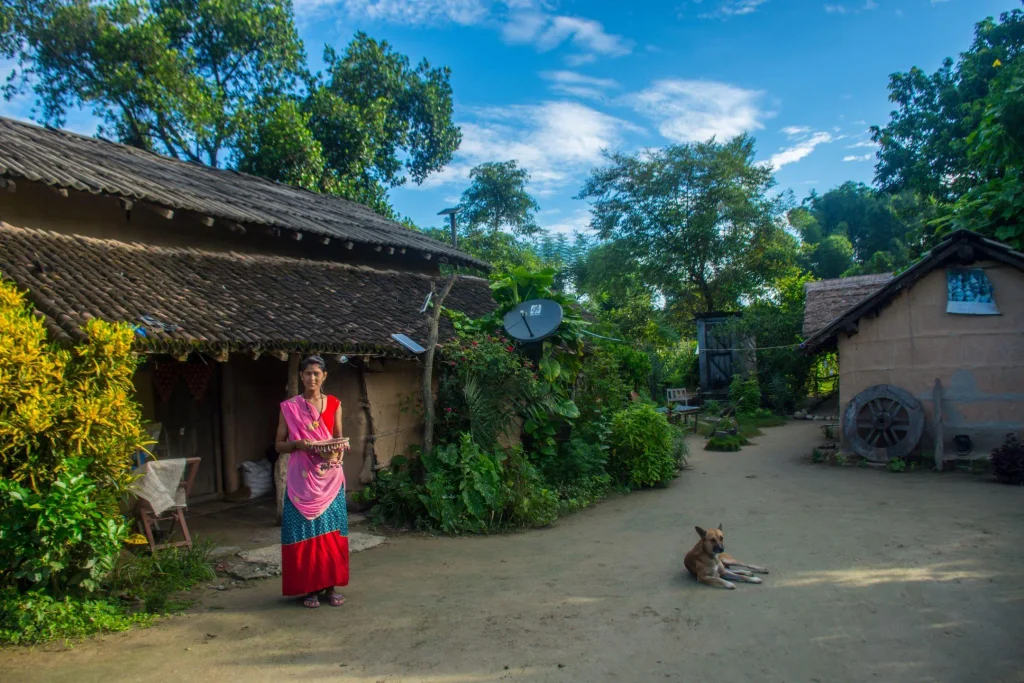
These are occupied homes. The courtyard is domestic space, not a public square. Practical guidance:
- Ask before entering a courtyard, and ask again before photographing a house, a wall painting or a person.
- Do not photograph inside a home without an explicit invitation.
- If a household earns from a homestay, pay through that arrangement rather than treating the village as free viewing.
- Decorated plaster is a craft someone made and maintains. Credit it, and do not touch it.
- Do not ask to see restricted or ritual spaces.
Organized Tharu homestays in Dang, Chitwan, Bardiya and the far west are the straightforward way to see this architecture with consent built in. Our guide to Tharu cultural experiences in Nepal covers how those are set up, and our coverage of festivals of the Terai looks at Tharu traditions on their own terms. For wider context on Nepal’s communities and languages, see our guide to Nepal’s ethnic groups and our feature on the languages spoken in Nepal. For Terai food specifically, our piece on ghongi, a Terai river delicacy is a good companion.
Frequently Asked Questions
What are Tharu houses made of?
Timber posts carry the load. Walls are bundled grass tied to the posts and braced with bamboo, then plastered with a home-made mix of clay, cow dung, water and wheat chaff, reported at around 150 mm thick on main walls. Roofs were traditionally thatched with grass about 12 inches thick, and many are now earthen tile, iron sheet or concrete.
How much cooler is a traditional Tharu h96ouse?
A 2019 IOE Graduate Conference study in Gobardiya, Dang, measured the traditional house at about 3.5°C cooler than the comparison houses in summer and about 2.13°C warmer in winter. The authors monitored one house in detail across two seasons and state the result should not be generalized to all Tharu houses in the area.
Why is cow dung used in the plaster?
It supplies fiber and binding material that help the clay render resist cracking as it dries, and it makes the mix workable for hand application and annual repair. The practice is common to earth building in many parts of South Asia, not unique to Tharu households.
Is Tharu architecture the same everywhere in the Terai?
No. Dangaura, Rana, Kathariya, Sonha, Chitwan and Kochila Tharu communities differ in house form, layout and terminology. Much of the detailed published work on house organization, including the terms churi, paie and bangala, comes from studies of Rana Tharu settlements in Kailali and Kanchanpur.
Are these houses earthquake resistant?
Light timber-and-earth construction behaves differently from masonry, and low-mass walls on a post frame can perform reasonably in shaking. We found no published seismic assessment specific to Tharu housing, so this should be treated as an open question rather than an established property.
Why are people replacing thatch?
The reasons documented in the 2023 Rana Tharu study are fire risk, annual maintenance after each monsoon, scarcity of the specific grasses, income from farming, migration and homestays that funds new building, land division that shrinks plot sizes, and the spread of hill-style house forms alongside roads and electricity.
Can I stay in a traditional Tharu house?
Community homestay programs operate in Tharu areas including Dang, Chitwan, Bardiya and the far west, and are the appropriate route. Standards and the degree to which buildings are traditional vary between programs, so check what a specific homestay actually offers before booking.
Who does the plastering and decoration?
The 2023 study records plaster application and decoration as women’s work in the Rana Tharu households surveyed. Those decorated surfaces are a recognized craft rather than incidental finishing.
Buildings tell you how a place actually works. Explore more of our Terai and living-culture coverage, save this guide for your next trip to the plains, and follow NepalVue for reporting that starts with the people who built the thing.


