



In January 2018, Bardiya recorded a minimum temperature of 2 degrees Celsius. Schools closed for a week. Across the Terai that winter, cold killed people in district after district. That is the backdrop for a question Nepali readers keep asking. How do traditional Tharu homes stay warm in Terai winter?
The honest answer has two halves. Tharu homes do outperform the concrete and tin houses replacing them. However, the advantage is smaller than most travel writing suggests. This article covers both halves, with the measurements included.
The Short Answer
Traditional Tharu homes stay warmer through seven overlapping strategies.


- Thick mud and dung plastered walls that store and release heat slowly
- A thatch roof with very low heat transfer
- Very small openings, roughly 6 percent of wall area
- Longhouse plans holding large joint families under one roof
- A cooking hearth that heats the living space directly
- Livestock sheltered inside the same structure
- Mud grain bins that add further thermal mass indoors
None of these is dramatic alone. Together, though, they produce a measurable difference.
What Terai Winter Actually Does
Before the architecture, the climate. Terai winter is not mild, and the reason is fog rather than altitude.
Fog events in the Terai begin in November. They peak in December and January, then end by late February. Dense fog blocks solar radiation from reaching the ground. As a result, the afternoon maximum temperature stays close to the overnight minimum.
That is what creates a cold wave. Air temperature does not recover during the day, so there is no warming window.
The Department of Hydrology and Meteorology has typically recorded cold waves from mid December to mid January. During severe events, temperatures have fallen 10 to 15 degrees below normal.
For Dang specifically, the recorded winter ambient figures are about 21.33 degrees by day and 8.35 degrees at night. Winter relative humidity sits around 82 percent. Damp cold feels considerably worse than dry cold at the same reading.
What the Measurements Show
One peer reviewed study measured this properly. Researchers from the Institute of Engineering at Pulchowk, working with Tokyo City University, studied four houses in Gobardiya village, Dang-Deukhuri.
The four houses were a traditional Tharu house, a traditional house with the thatch replaced by CGI sheet, a modern RCC house, and a mixed construction house.
| Finding | Result |
|---|---|
| Traditional house in winter | 2.13°C warmer than the others |
| Traditional house in summer | 3.5°C cooler than the others |
| Regression at 10°C outdoor | 3.01°C maximum variation |
| Estimated winter energy saving | About 20 percent |
| Thatch roof U-value | About 0.2 W/m²K |
| Traditional house opening ratio | 6 percent of wall area |
| Modern RCC house opening ratio | 20 percent of wall area |
Two things stand out. First, the winter advantage is real but modest at roughly 2 degrees. Second, the summer advantage is noticeably larger.
A caveat belongs here. The study covered four houses over four days per season, using a simple room thermometer rather than data loggers. The authors state directly that the findings do not generalize to all Tharu houses. Treat the numbers as indicative rather than definitive.
Mechanism 1: Mud Walls and Thermal Mass
Tharu walls begin as a lattice. Builders weave bamboo sticks or reeds into a frame. That frame is then plastered with a mixture of mud, cow dung and rice husk.
The plaster goes on both faces. A thinner clay coat finishes the surface inside and out.
Mud has high thermal mass and low thermal conductivity. Consequently, a mud wall absorbs heat slowly and releases it slowly. During a Terai cold snap, that lag works in the occupant’s favor. Heat gathered during whatever daylight arrives bleeds back into the room overnight.
Cow dung matters too. It binds the plaster, reduces cracking and seals small air gaps. Fewer gaps mean fewer drafts.
There is also a labor dimension worth noting. Men typically build the frame and the roof. Women plaster the house and create the relief wall decoration. The thermal envelope is largely women’s work.
Mechanism 2: The Thatch Roof
Thatch is the single biggest technical advantage, and the study quantified it.
The U-value of a thatch roof is roughly 0.2 W/m²K. That is extremely low. Corrugated galvanized iron and reinforced concrete both transfer heat far more readily.
In practice, this means a thatch roof loses very little indoor heat upward overnight. A tin roof does the opposite. It sheds heat fast after dark, which is precisely when a Terai household needs it most.
Thatch is laid thickly over a bamboo and purlin frame. The roof slopes steeply on both sides, which sheds monsoon rain. Wide overhangs then protect the mud walls below from erosion.
That overhang has a seasonal bonus. It blocks high summer sun while allowing lower winter sun to reach the wall surface.
Mechanism 3: Very Small Openings
This is the mechanism visitors notice first and understand last.
Traditional Tharu houses have remarkably few windows. In the Dang study, openings made up about 6 percent of wall area. The modern RCC house nearby measured 20 percent.
Windows are the weakest point in any thermal envelope. Fewer and smaller openings therefore mean less heat escaping and fewer cold drafts entering.
The trade off is real. Interiors are dark, and ventilation is limited. For summer heat and winter cold alike, however, the design choice works.
Mechanism 4: The Badaghar Longhouse
Tharu social structure shows up directly in the thermal performance.
Among Rana Tharu communities in the western Terai, the badaghar is a longhouse. It can hold a joint family spanning four generations, with anywhere from one to eight married couples.
More bodies in a sealed space means more metabolic heat. A house holding twenty people simply runs warmer than a house holding four.
The elongated rectangular plan also reduces exposed surface area per person. Shared walls between family sections lose no heat to the outside at all.
This is not an accident of culture meeting climate. It is a reminder that household size is itself a thermal variable.
Mechanism 5: The Hearth
The cooking fire does double duty in winter.
Traditional Tharu homes cook on an earthen hearth. The fire burns for extended periods during the day, especially in winter when field work slows.
Heat from the hearth radiates into the surrounding mud floor and walls. Those surfaces store it and release it gradually. The kitchen area becomes the warmest part of the house, and families gather there.
There is a cost, and it should be stated plainly. Indoor smoke from biomass cooking is a serious respiratory health burden. Warmth gained this way comes with real indoor air pollution.
Note that some Tharu house layouts place the kitchen in a detached building at the rear, mainly for fire safety. Where that is the case, the hearth contributes less heat to the sleeping areas.
Mechanism 6: Livestock Under the Same Roof
In many traditional Tharu houses, people and animals share the structure. The southern portion commonly serves as the cattle shed.
Livestock generate substantial body heat continuously. A few cattle in an adjoining bay function as a slow, steady heat source through the night.
Modern housing separates animals from people, usually for hygiene reasons. That separation removes a heat source nobody counted.
Mechanism 7: Mud Grain Bins
Tharu households store grain in large bins built from mud and straw, known as dehari or denhari. They sit inside the house.
Full bins are dense and heavy. They act as additional thermal mass in the interior, absorbing and releasing heat alongside the walls.
This is an incidental benefit rather than a design intention. It is still worth counting.
Mechanism 8: Settlement Layout and Siting
Individual houses are only part of the picture.
Tharu villages are typically arranged in a row along a road, with wide open yards in front. The houses sit within clusters of trees and bamboo groves. Those groves break winter wind before it reaches the walls.
Houses are built on a raised plinth, primarily to handle monsoon flooding. The raised floor also separates the living surface from cold damp ground.
In the Dang study, three of the four investigated houses faced north to south. Orientation influences how much low winter sun reaches a wall during the short foggy days.
Winter in Tharu Culture: Maghi
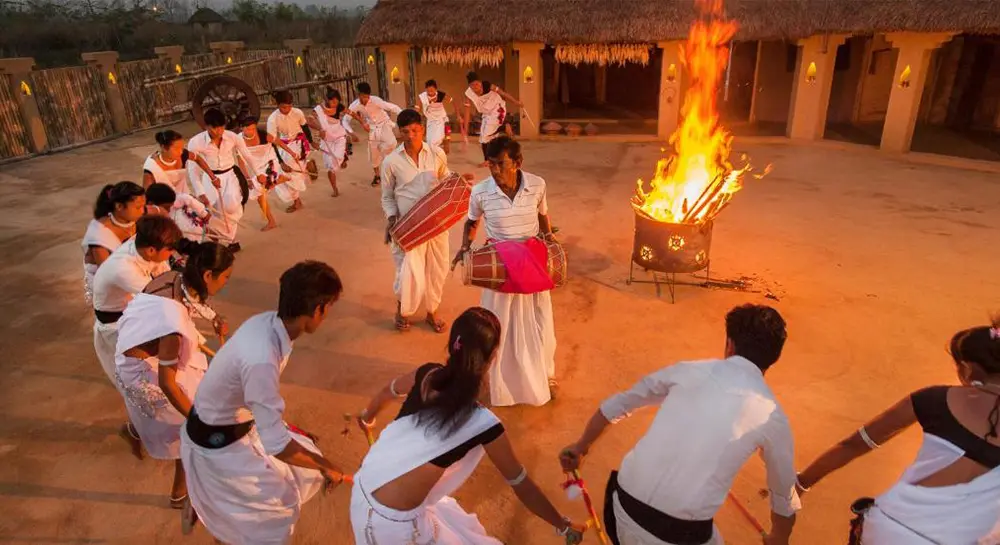
The architecture has a cultural counterpart, and it falls in the coldest month.
Maghi is the Tharu new year, observed from the first of Magh, around January 15. It arrives in the depth of Terai winter, when field work has largely stopped.
The food is deliberately warming and energy dense. Pork is central, and households traditionally slaughter a pig beforehand. Dhikri, a steamed rice flour cake, is essential. Households also prepare ghonghi, or water snails, along with fish, sesame laddu, yam, ghee and homemade rice liquor.
Celebration itself generates heat. Communities gather at the mahatwa or barghar’s house for several days of dancing, singing and shared meals.
Maghi also carried historical weight beyond the seasonal. Under the kamaiya and kamalari bonded labor systems, Maghi was when laborers could change employers. Those systems have since been abolished.
What Is Being Lost
The most important finding in the Dang study is often overlooked.
House 2 in that study was a traditional Tharu house with one change. The thatch had been replaced by CGI sheet. It performed worse than the unmodified traditional house in both seasons.
That swap is happening across the Terai. Thatch requires annual maintenance, and skilled thatchers are fewer each year. Tin is faster, cheaper to maintain and read as a sign of progress.
The result is a house that is hotter in summer and colder in winter than the one it replaced. Households then compensate with fans they may not be able to run and blankets that may not be enough.
The Limit: Cold Waves Still Kill
Any honest answer has to end here rather than on vernacular wisdom.
Research records 821 cold wave deaths in Nepal since 1990. Of those, 724 occurred in the Terai. Deaths peak in January, and most of the dead come from impoverished communities.
Traditional construction reduces the gap between indoor and outdoor temperature by roughly 2 degrees. In a cold wave running 10 to 15 degrees below normal, 2 degrees is not a solution.
So the accurate claim is comparative. Tharu homes stay warmer than the alternatives available at the same cost. They do not make Terai winter safe, and treating them as sufficient has real consequences for the people least able to buy an alternative.
What Modern Builders Can Borrow
Three lessons transfer directly to contemporary Terai construction.
Keep openings modest. A 20 percent glazing ratio is a liability in a climate with both extremes.
Insulate the roof. Whatever the material, a bare CGI roof is the weakest element in most new Terai houses.
Use mass on the inside. Mud, brick and earth-based finishes buffer temperature swings that thin wall assemblies cannot.
Conclusion
So, how do Tharu homes stay warm in Terai winter? Through mud walls that hold heat, thatch roofs that refuse to release it, openings small enough to seal, and a household dense enough to warm itself.
The measured advantage is about 2 degrees Celsius. That is modest, yet it is achieved with no fuel, no electricity and no imported material.
The real lesson is not nostalgia. It is that the Terai is quietly replacing a working climate response with a worse one, and calling it an upgrade.
Frequently Asked Questions
Are traditional Tharu houses actually warmer in winter?
Yes, though modestly. One IOE study in Dang-Deukhuri measured a traditional Tharu house as 2.13°C warmer than comparable modern houses.
What are Tharu house walls made of?
A woven bamboo or reed lattice plastered with mud, cow dung and rice husk, then finished with a thin clay coat on both sides.
Why is a thatch roof better than a tin roof?
Thatch has a U-value around 0.2 W/m²K. It loses far less indoor heat overnight than corrugated iron or concrete.
Why do Tharu houses have so few windows?
Small openings reduce heat loss in winter and heat gain in summer. Traditional houses average around 6 percent opening ratio.
What is a badaghar?
A Tharu longhouse holding a large joint family, sometimes four generations and up to eight married couples under one roof.
How cold does the Terai get in winter?
Minimums can fall below 5°C, and Bardiya recorded 2°C in January 2018. Dense fog keeps daytime maximums unusually low.
Why do cold waves kill so many people in the Terai?
Fog suppresses daytime warming for weeks. Poverty, thin housing and limited heating leave vulnerable households exposed.
What is Maghi?
The Tharu new year, celebrated from the first of Magh in mid January, with pork, dhikri, ghonghi and several days of dancing.


